Quick answer
Trehan Plots Neemrana is planned as a 100+ acre gated plotted township on NH-48, Neemrana, built in stages. Phase I covers 40 acres and is open now; two further 20-acre phases and a final 20-acre stage complete the plan, for about 800 plots in all.
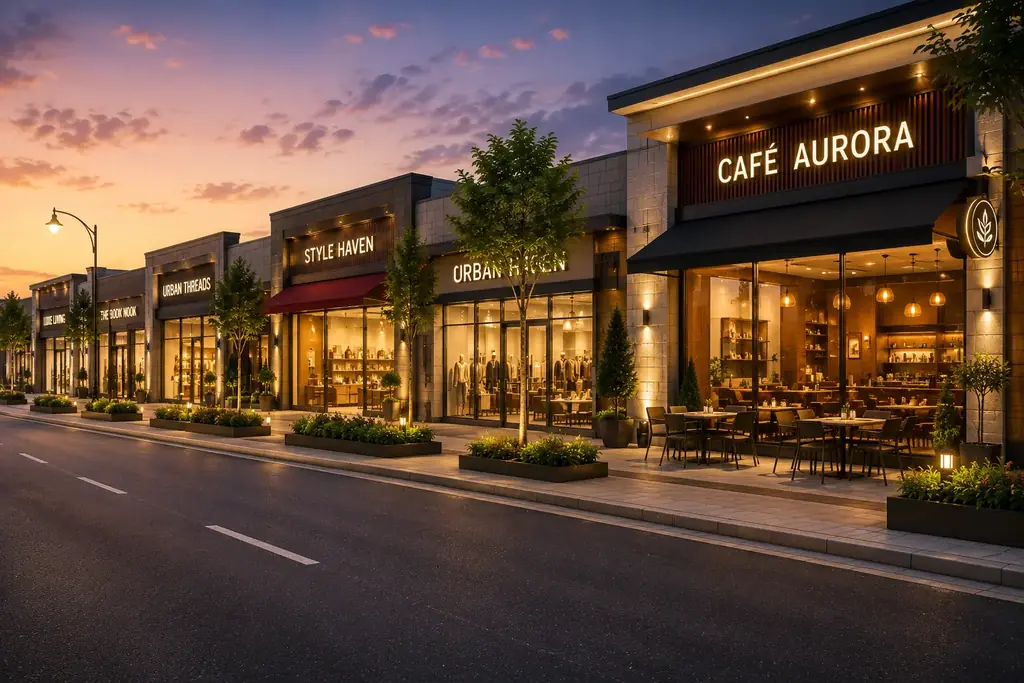
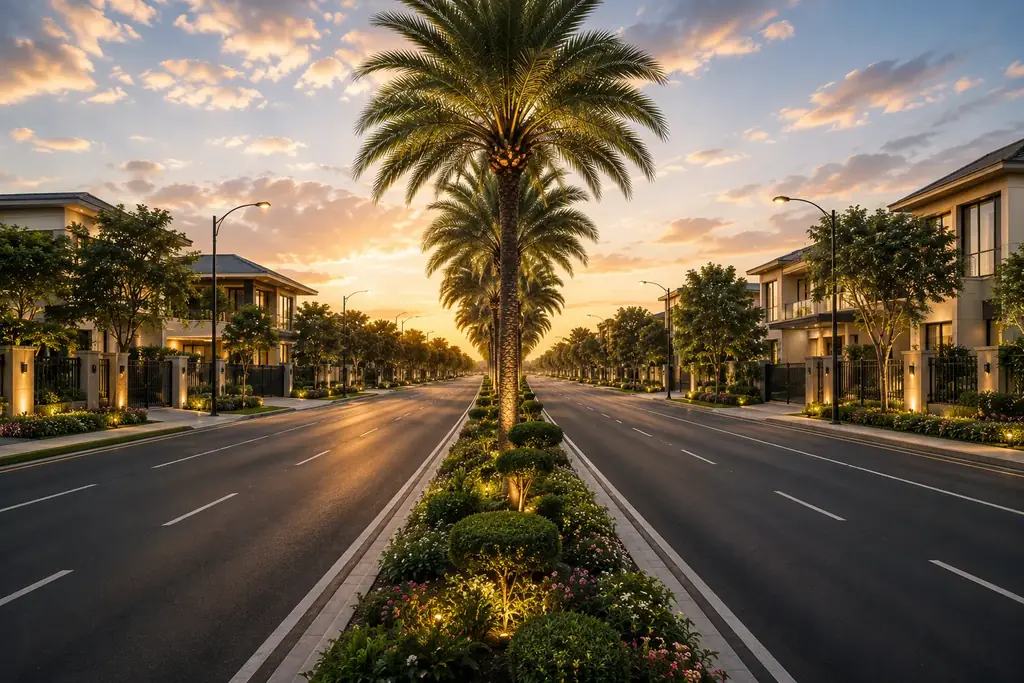
The layout centres on a single grand entrance from the highway side with a commercial boulevard, a clubhouse with central greens, 40 ft internal roads, underground utilities and about 30% open and green area — all subject to the sanctioned plan.
How the township is laid out

The concept plan arranges plots in rectangular blocks along a grid of internal roads, with a single main entrance on the highway side. Just inside the gate sits the commercial boulevard, so daily needs are close without traffic cutting through the residential blocks. The clubhouse and central greens anchor the middle of the layout, and smaller pocket parks and play areas are spread between plot blocks.
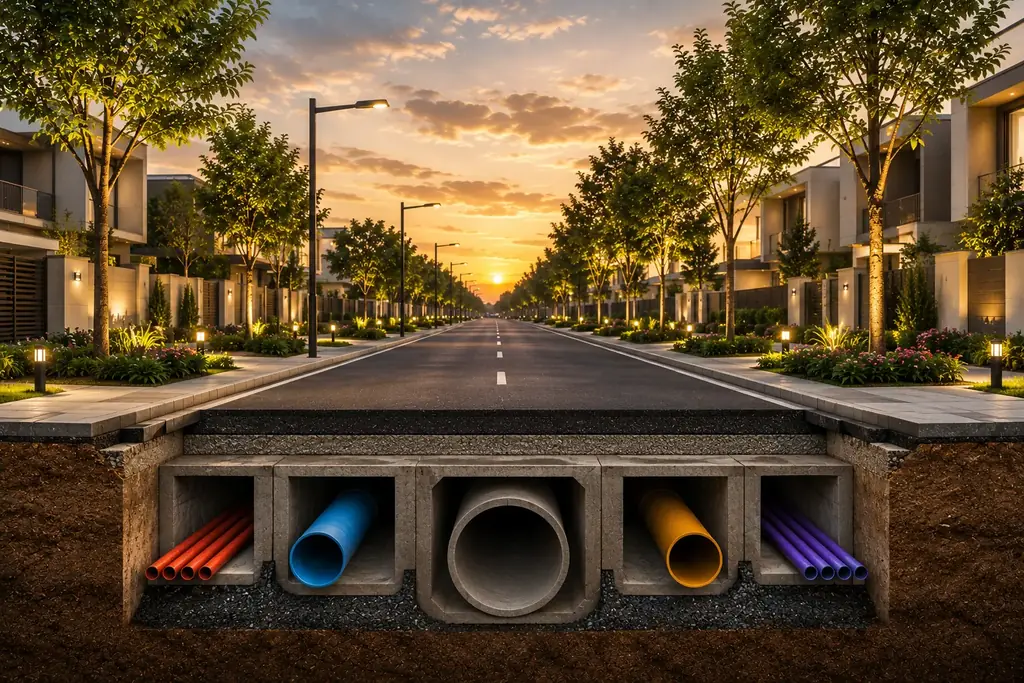
Services — power, water and drainage — are planned underground, which keeps streets free of overhead cables and makes later maintenance easier. A boundary wall encloses the township, and access is controlled at the gate.
Before you choose a plot: ask for the sanctioned layout plan (not a brochure image) and check your plot’s frontage, road width, orientation and distance from the highway and the clubhouse.
Phases: from 40 acres to a 100+ acre township
| Stage | Area | Status |
|---|---|---|
| Phase I | 40 acres | Open now |
| Phase II | +20 acres | Coming soon |
| Phase III | +20 acres | Future expansion |
| Complete township | +20 acres → 100+ acres | Vision |
The developer’s communication puts the full township at about 800 plots. Some listings describe Phase I as 45 acres or the township as roughly 1,000 plots; until the RERA filing is public, treat the acreage and plot count as indicative. Buying in an early phase usually means a lower entry rate but a longer wait for the full amenity set, because township amenities are often completed as later phases fill in.
Planned amenities
The amenities below are as planned by the developer and are subject to the sanctioned project plan. Ask which of them will be delivered with Phase I and which depend on later phases.
| Amenity | What is planned | Planned scale |
|---|---|---|
| Clubhouse | Residents’ club with lounge, indoor games and event lawns. | Built-up area to be confirmed in the sanctioned plan |
| Landscaped gardens | Curated greens and shaded walkways around native trees. | About 30% open and green area planned |
| Internal roads | Planned grid of blacktop roads with avenue plantation. | 40 ft wide |
| Security | Gated entry, boundary wall, CCTV and trained guards. | 24×7 |
| Commercial boulevard | Retail high street at the entrance for daily needs and cafés. | One commercial spine |
| Children’s play areas | Shaded play zones for different age groups. | Two play zones |
| Underground utilities | Power and services cabled below ground. | 100% underground (planned) |
| Rainwater harvesting | Recharge pits across the township. | 15 recharge points |
| Street lighting | Energy-efficient LED lighting on internal roads. | 100% LED (planned) |
| Gated entrance | Grand arrival gate with controlled access. | Single main entrance |
| Yoga & wellness zone | Quiet green pocket for yoga and morning routines. | One wellness lawn |
Plot sizes in the layout
Phase I has three size bands. In square feet they are about 945 (105 sq. yd.), 1,080–1,215 (120–135 sq. yd.) and 1,350 (150 sq. yd.).
- 105 sq. yd. — a compact plot for a small family home; the lowest entry ticket.
- 120–135 sq. yd. — the most requested band, with room for a duplex and a small garden.
- 150 sq. yd. — the largest Phase I size, often chosen for corner or park-facing positions.
How much you can build depends on the applicable bye-laws (ground coverage, FAR, height and setbacks), not on the plot size alone. See current costs for each size on the price list.
Visuals
All images are artist’s impressions for representation only.

See the layout on site
Walk the Phase I layout and see plot positions with our team.
Master plan FAQs
How big is the township and how many plots are there?
Per the developer’s launch communication, Phase I covers 40 acres and the full township is planned at 100+ acres with about 800 plots. Some third-party listings quote 45 acres or around 1,000 plots. Until these figures appear in a RERA filing, treat them as indicative.
What amenities are planned?
Planned amenities include a clubhouse, landscaped gardens, 40 ft wide internal roads, gated entry with boundary wall and CCTV, a commercial boulevard, children’s play areas, underground utilities, rainwater harvesting, LED street lighting and a yoga and wellness zone — all subject to the approved project plan. See the master plan.
Is the master plan final?
No master plan is final until it is sanctioned by the competent authority and filed with Rajasthan RERA. The developer can revise layouts, amenity positions and phase sizes before that. Compare the sanctioned layout with your plot number before you sign an agreement.
Where is the clubhouse in the layout?
The concept plan places the clubhouse with the central greens, a short walk from the main entrance and the commercial boulevard. Ask to see your plot’s position relative to the clubhouse on the sanctioned layout.
How much can I build on the plot?
Construction is governed by the applicable building bye-laws and the sanctioned layout, which set ground coverage, floor area ratio, height and setbacks. These vary by authority and plot size, so request the applicable norms in writing before you plan a house.
Sources & references
External sources were checked on 30 Oct 2026. Project-specific figures come from the developer’s current launch communication and must be re-confirmed before booking.